

Source: The Conversation (Au and NZ)
Half a decade ago, Australian universities were thrust into an international experiment in online learning and working. Suddenly, bricks and mortar campuses seemed redundant.
Today, campus spaces and buildings are being called on to rapidly adapt again. With a return to in-person teaching due to the impact of artificial intelligence on assessing learning, making our physical campuses welcoming and appealing is back in the spotlight.
Successive eras of building and campus planning have reflected the changing needs and aspirations of Australia’s universities. They clearly display the layers of architectural and landscape styles that have also shaped our cities and suburbs.
However, some institutional leaders, planning consultants and architects appear to be dissatisfied with aspects of the campuses they have inherited.
The changing shape of Australian universities
The “sandstone” universities, those like Melbourne and Sydney established in the 19th century, were built on a cloistered model inherited from the United Kingdom.
They were inward-facing, self-consciously refined and anxious to demonstrate their links to British models of learning.

National Museum Australia
In the postwar decades, these influences gave way to planned modernist environments with new civic ambitions.
The campuses at Flinders, Newcastle, La Trobe, Murdoch and Macquarie used a material palette of raw concrete and unpainted brickwork. They cultivated distinctively Australian landscapes that spoke to a more democratic access to higher education.
From the 1950s to 1970s, developments on established campuses – such as the engineering precinct at the University of Sydney and the medical precinct at the University of Melbourne – replicated the raw look and feel of these new universities.

Maebmij/Wikimedia Commons, CC BY-SA
This phase of development did two main things.
It enabled universities to dramatically expand their teaching and research capability, especially in the growing areas of engineering and health.
It also helped universities master plan for the future by adopting emerging ideas in urban design, replacing roads and car parks with gardens and open spaces for students to use.
Moving into the neighbourhood
Universities today express a desire to make their “ivory towers” more open and porous to local neighbourhoods.
The fences and gates that once demarcated the borders of sandstone campuses are long gone. Public transport access has been dramatically improved. Universities offer many programs and amenities for the general public.
Since the 1990s, campus development in Australia has also reflected the international trend toward reusing existing buildings.
Examples include the successful adaptive reuse projects at RMIT’s city campus, Flinders University’s Tonsley precinct, Deakin’s Waterfront campus at Geelong, and the former police horse stables converted into postgraduate spaces at the University of Melbourne.

Mitchell Luo/Unsplash
This accords with an accelerating mindset shift towards adaptive reuse as a third way between wholesale demolition and new builds.
Universities are grappling with how to continue to grow, but now using more economical and sustainable practices such as retrofitting existing buildings.
Older buildings also bring ready-made character through materials and craftsmanship that can’t be replicated today because of escalating labour and construction costs. Re-using historic buildings helps foster a student experience that is distinctive and memorable.
Living with the past
Although campus architecture has constantly changed and shifted over the past 175 years, we need to be careful that new developments don’t destroy what came before.
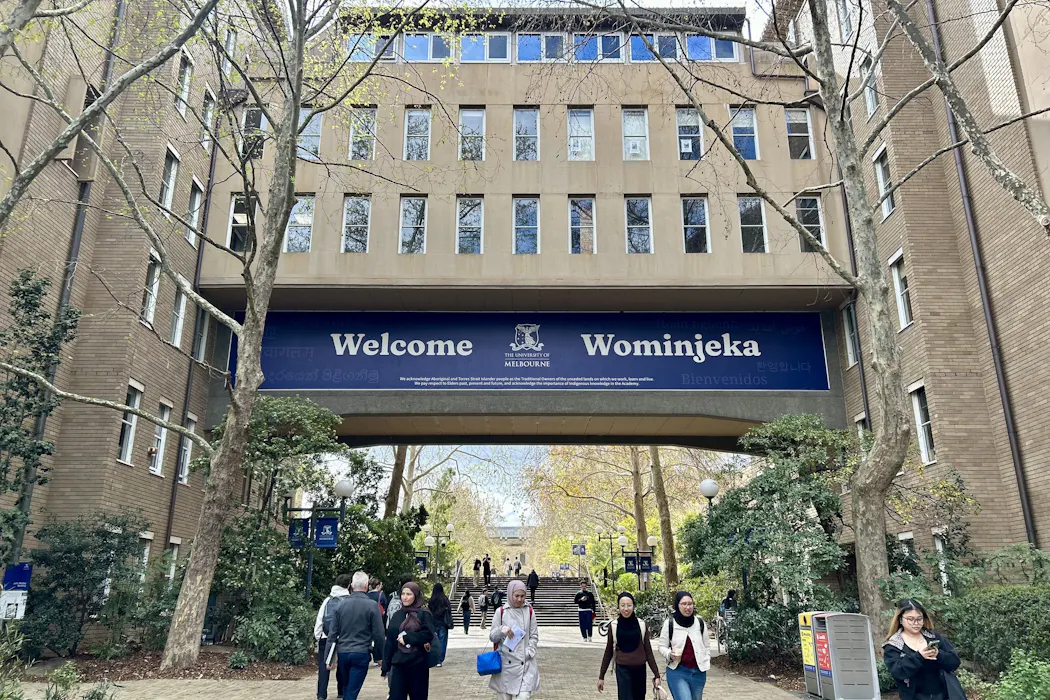
The University of Melbourne is planning to demolish the John Medley Building, designed by Roy Grounds and opened in 1971. It will be replaced by a new and predominantly glazed teaching-focused building.
The Medley building, with its twin towers and inhabited bridge, was conceived as a welcoming gateway to the Grattan Street edge of campus. It frames and aligns with the main pedestrian thoroughfare of the South Lawn.
The bridge, which has been described as “a modern Bridge of Sighs” is an iconic backdrop for student graduation photographs. The building is a rare example of “Neo-Liberty” style. This was a type of architecture of the 1950s to the 1970s interested in incorporating both historical references and Modernism.
According to the latest 2023 university master plan, more than ten postwar buildings are earmarked for demolition, or “retirement”.
Campus master plans are notoriously complex. They have to satisfy the needs of the present and predict the future. They also have to negotiate a higher education sector where shifts in student demographics, government policies and ideas about how to teach and learn have always undergone rapid change.
Retrofitting buildings of Medley’s era can be challenging due to the presence of hazardous materials like asbestos and the need to improve their environmental performance. And Medley’s legacy needs revision – he was a known eugenicist.
But trying harder to retain and adapt more mid-century buildings on our campuses is an imperative. It is the greenist solution to curbing future carbon emissions in the construction sector. These buildings have also shaped the uni experience of many generations of staff and students.
As one respondent said this week in a survey that was conducted about the Medley’s future: “it shouldn’t be discarded like a plastic bag”.
Rethinking how Australian campuses accommodate for change by always considering retrofitting first would demonstrate how universities can still be anchored to the past, but can also be bold in their responsibilities for a sustainable future.

Hannah Lewi has received funding from the Australian Research Council including for a project on the history of Australian university campuses. She is affiliated with a not-for-profit international organisation Docomomo concerned with the documentation and conservation of modernism.
Cameron Logan receives funding from the Australian Research Council and has previously received funds for a project on the history of Australian university campuses.
Original source: https://analysis1.mil-osi.com/2026/09/15/175-years-of-university-architecture-reflects-australian-history-we-shouldnt-let-that-history-be-lost/